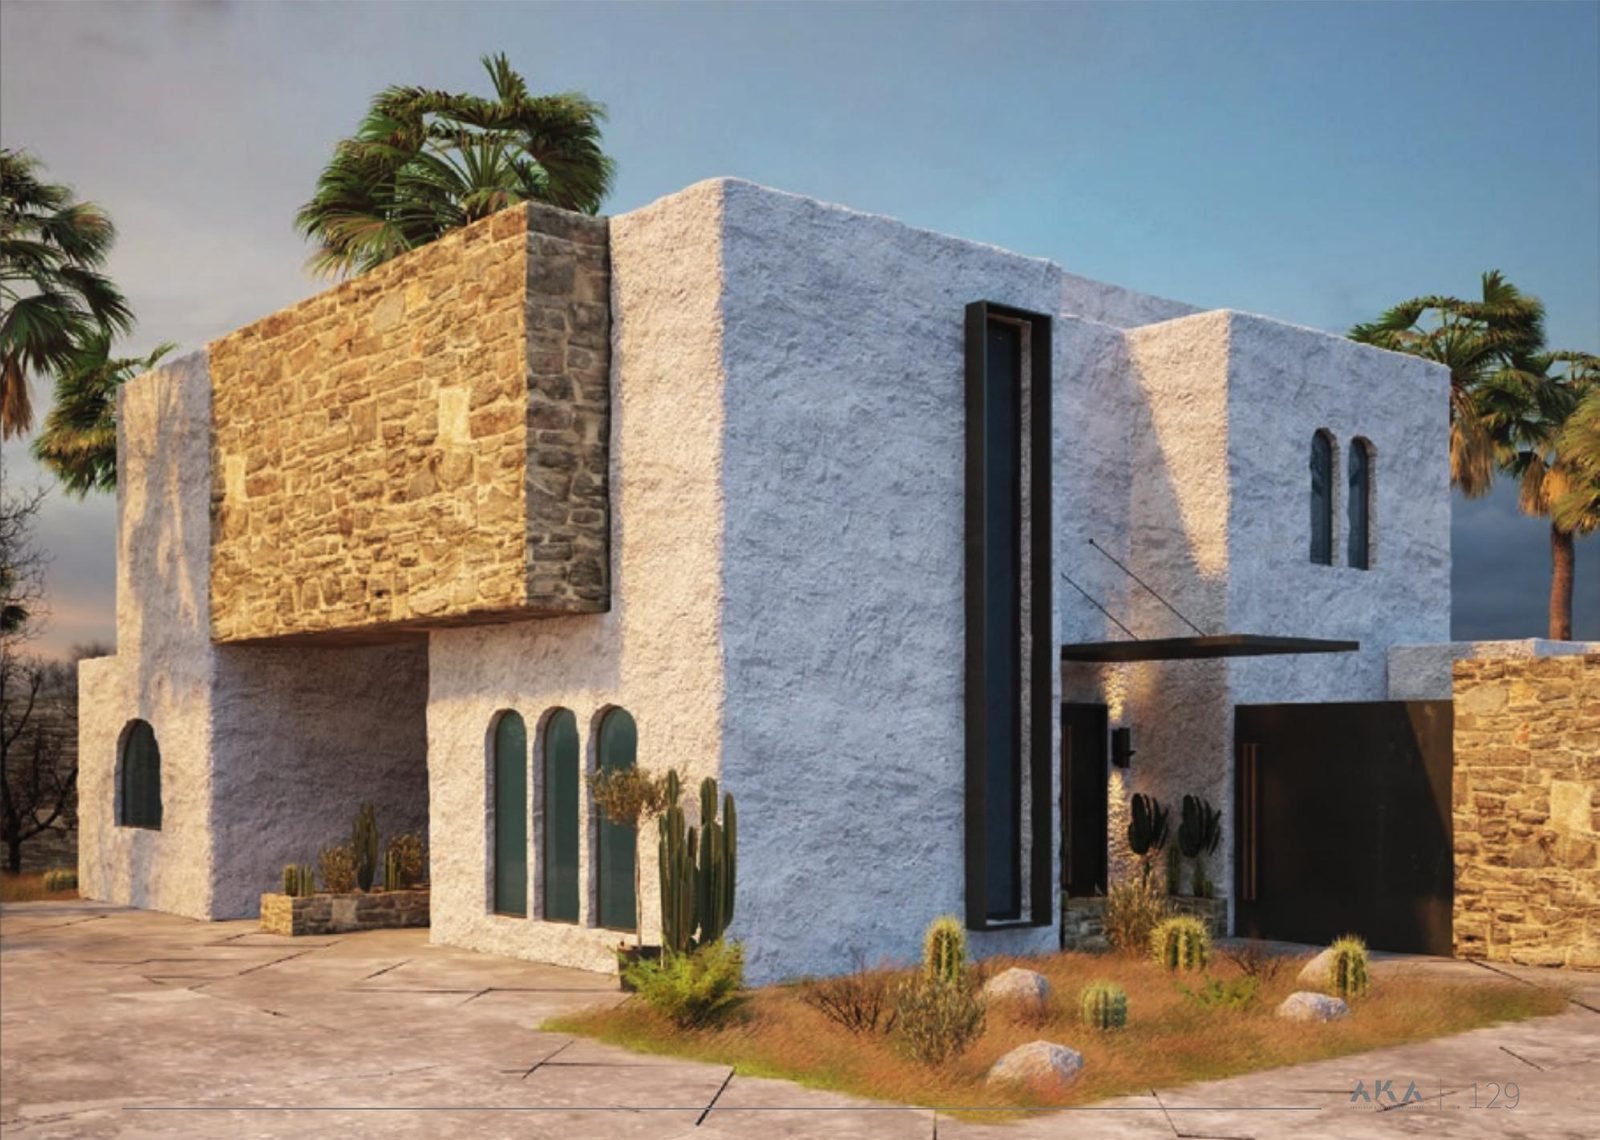

Prism House
Overview
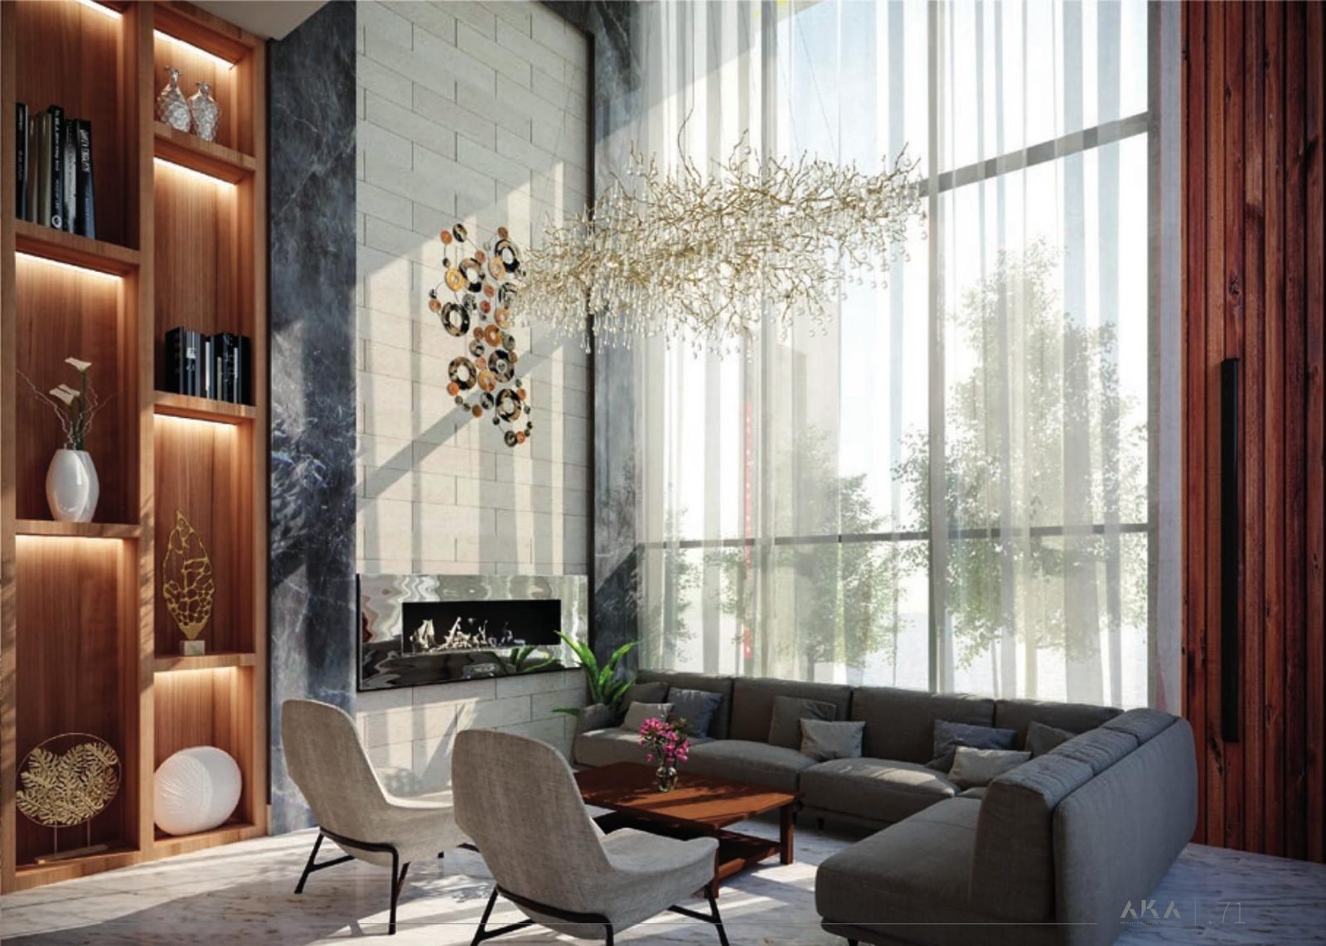
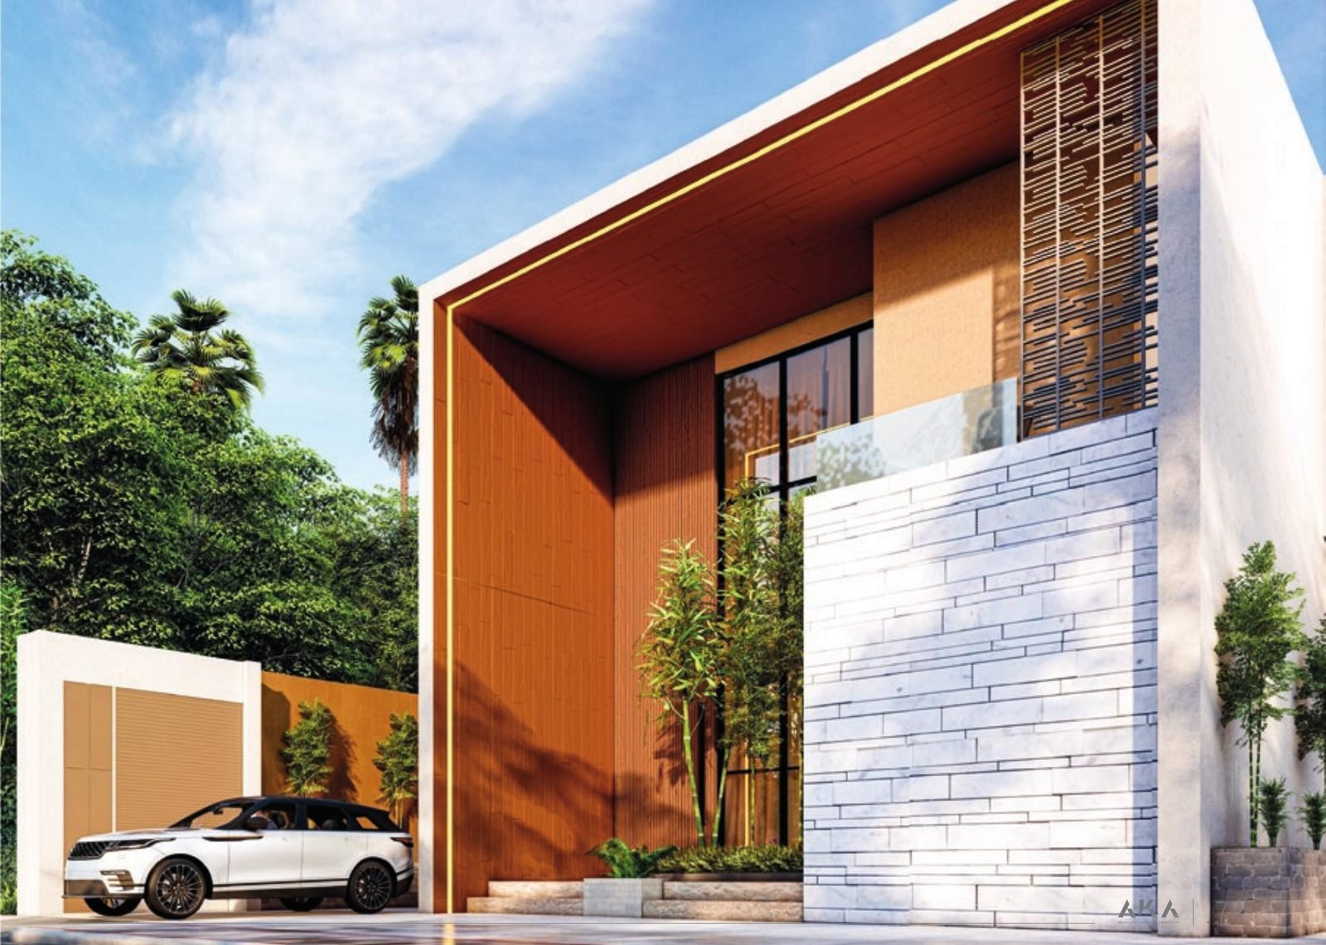
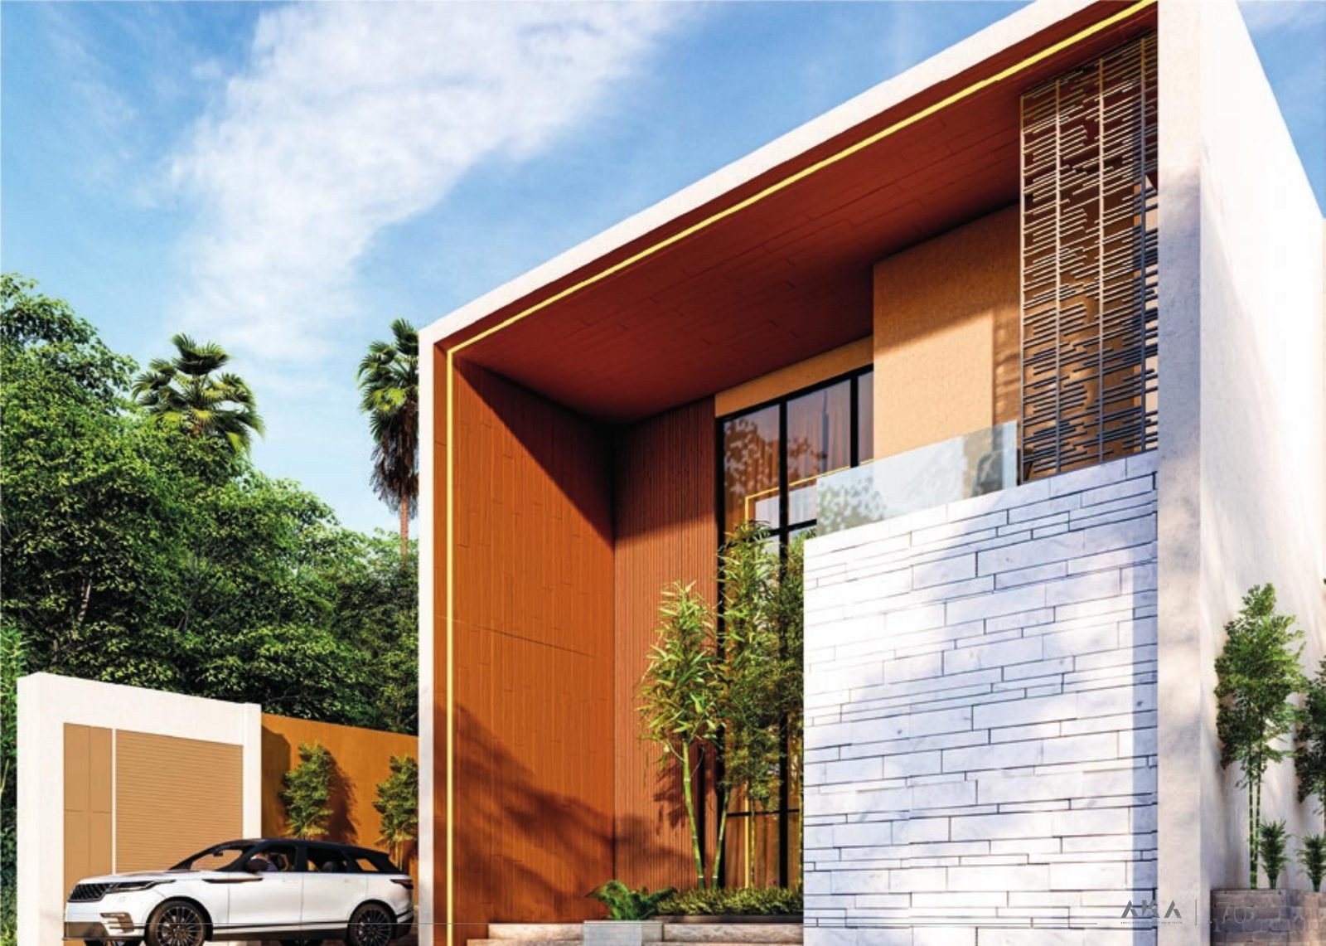
A private residence in Unaizah that greets visitors through a shaded entrance beneath a projecting roof, opening onto a double-height living space where a rough stone wall balances warm timber finishes.
Concept
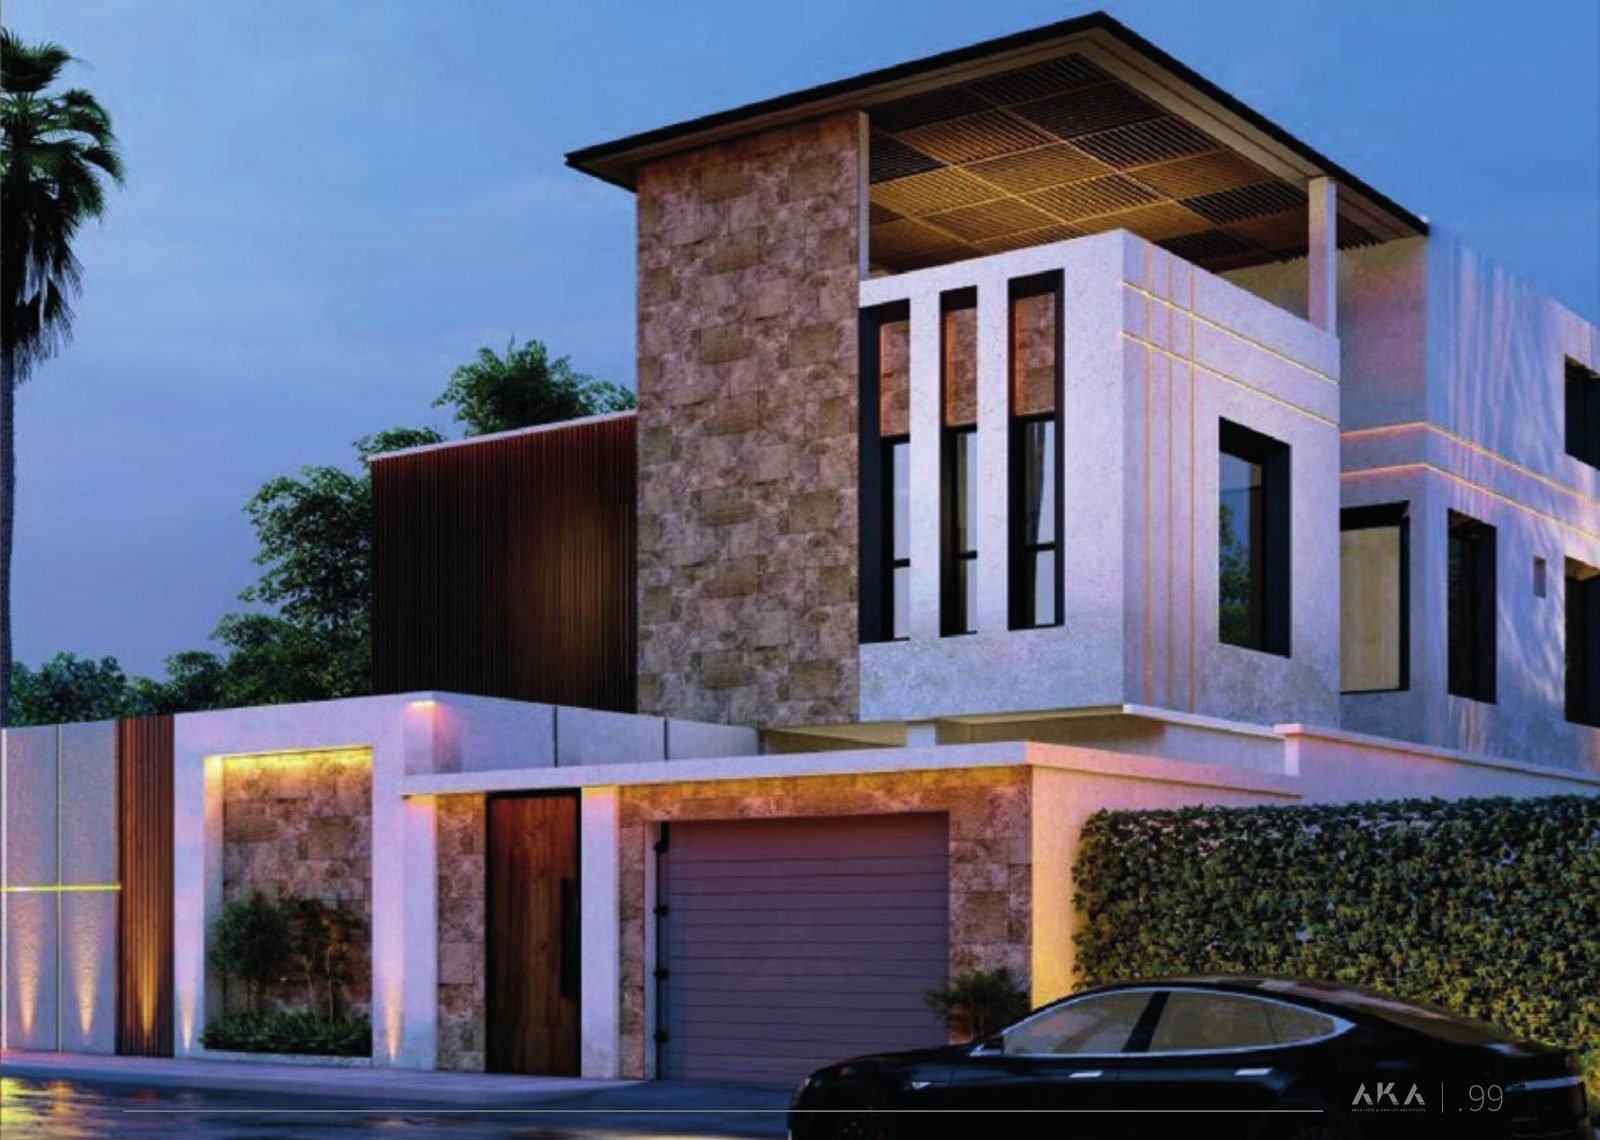
The massing is resolved into simple, overlapping prism-like volumes — a crisp white face, rough stone, and warm timber — giving the house the visual identity that lends it its name.
Design Approach
Heat gain across the façades was studied with environmental simulation, with a projecting roof shading the entrance and main openings from Al-Qassim's harsh sun.
LocationUnaizah, Al-Qassim Region
Year2020
CategoryResidential
ClientPrivate Client
StatusCompleted