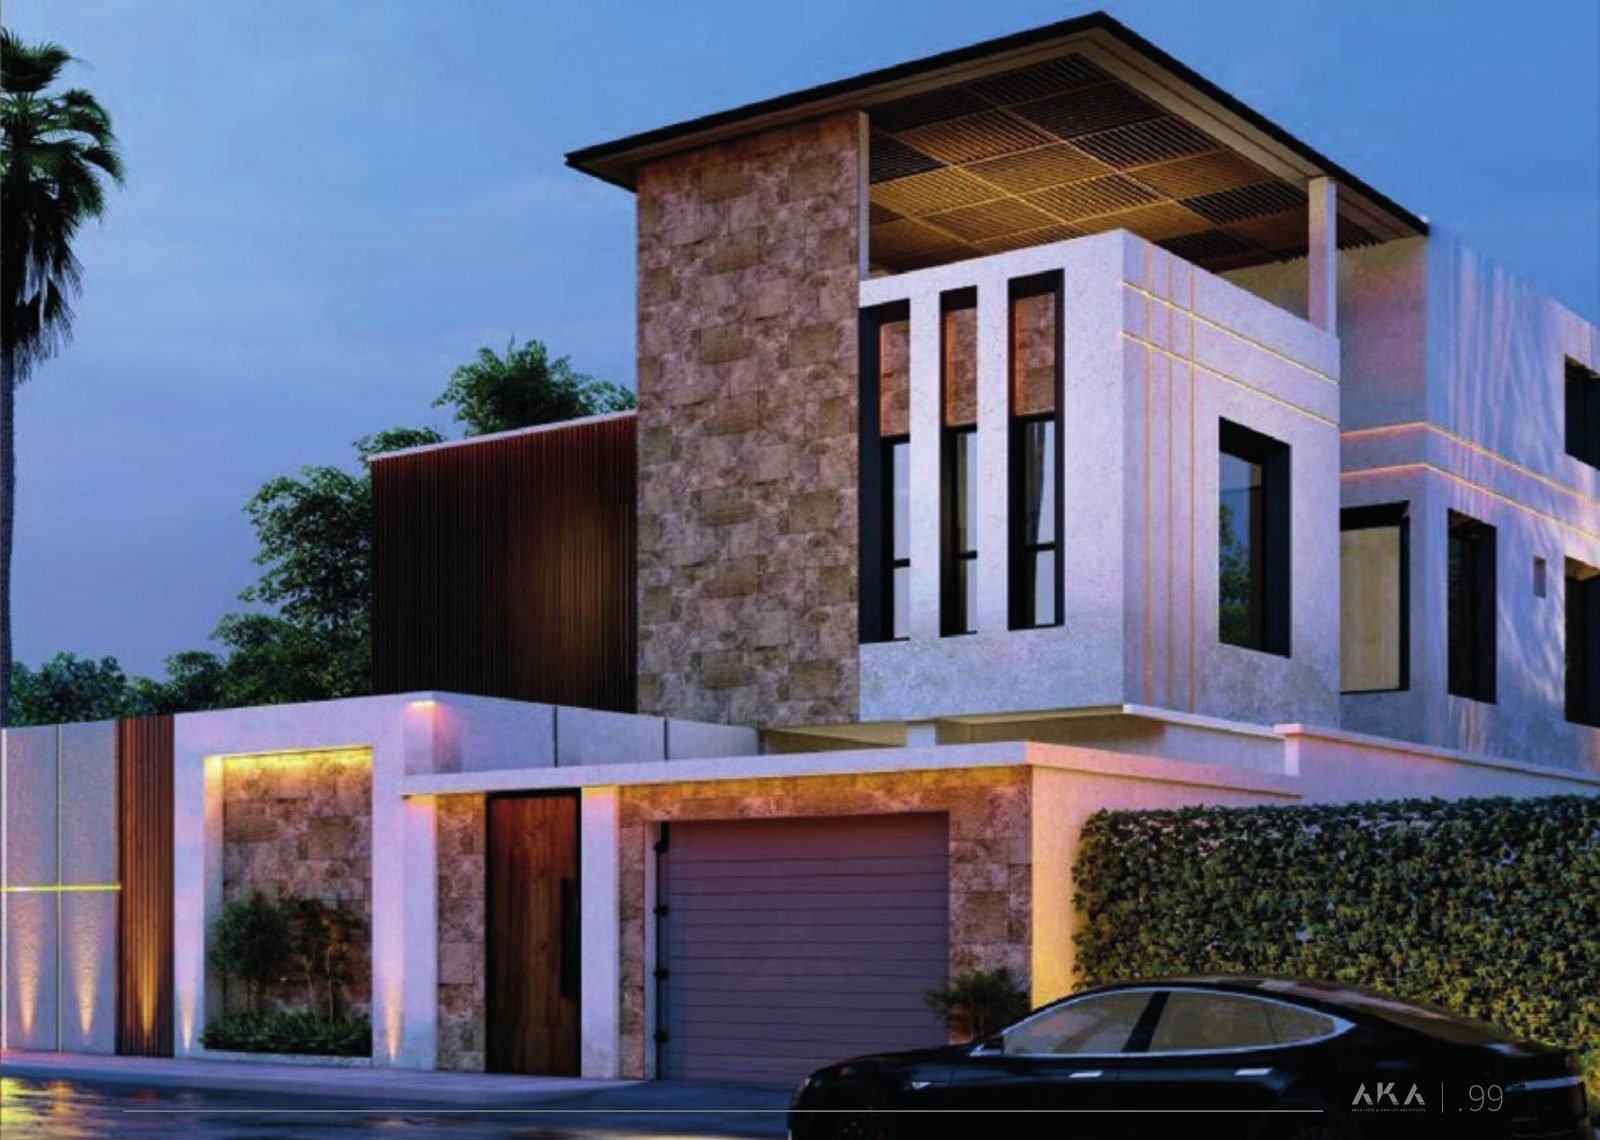

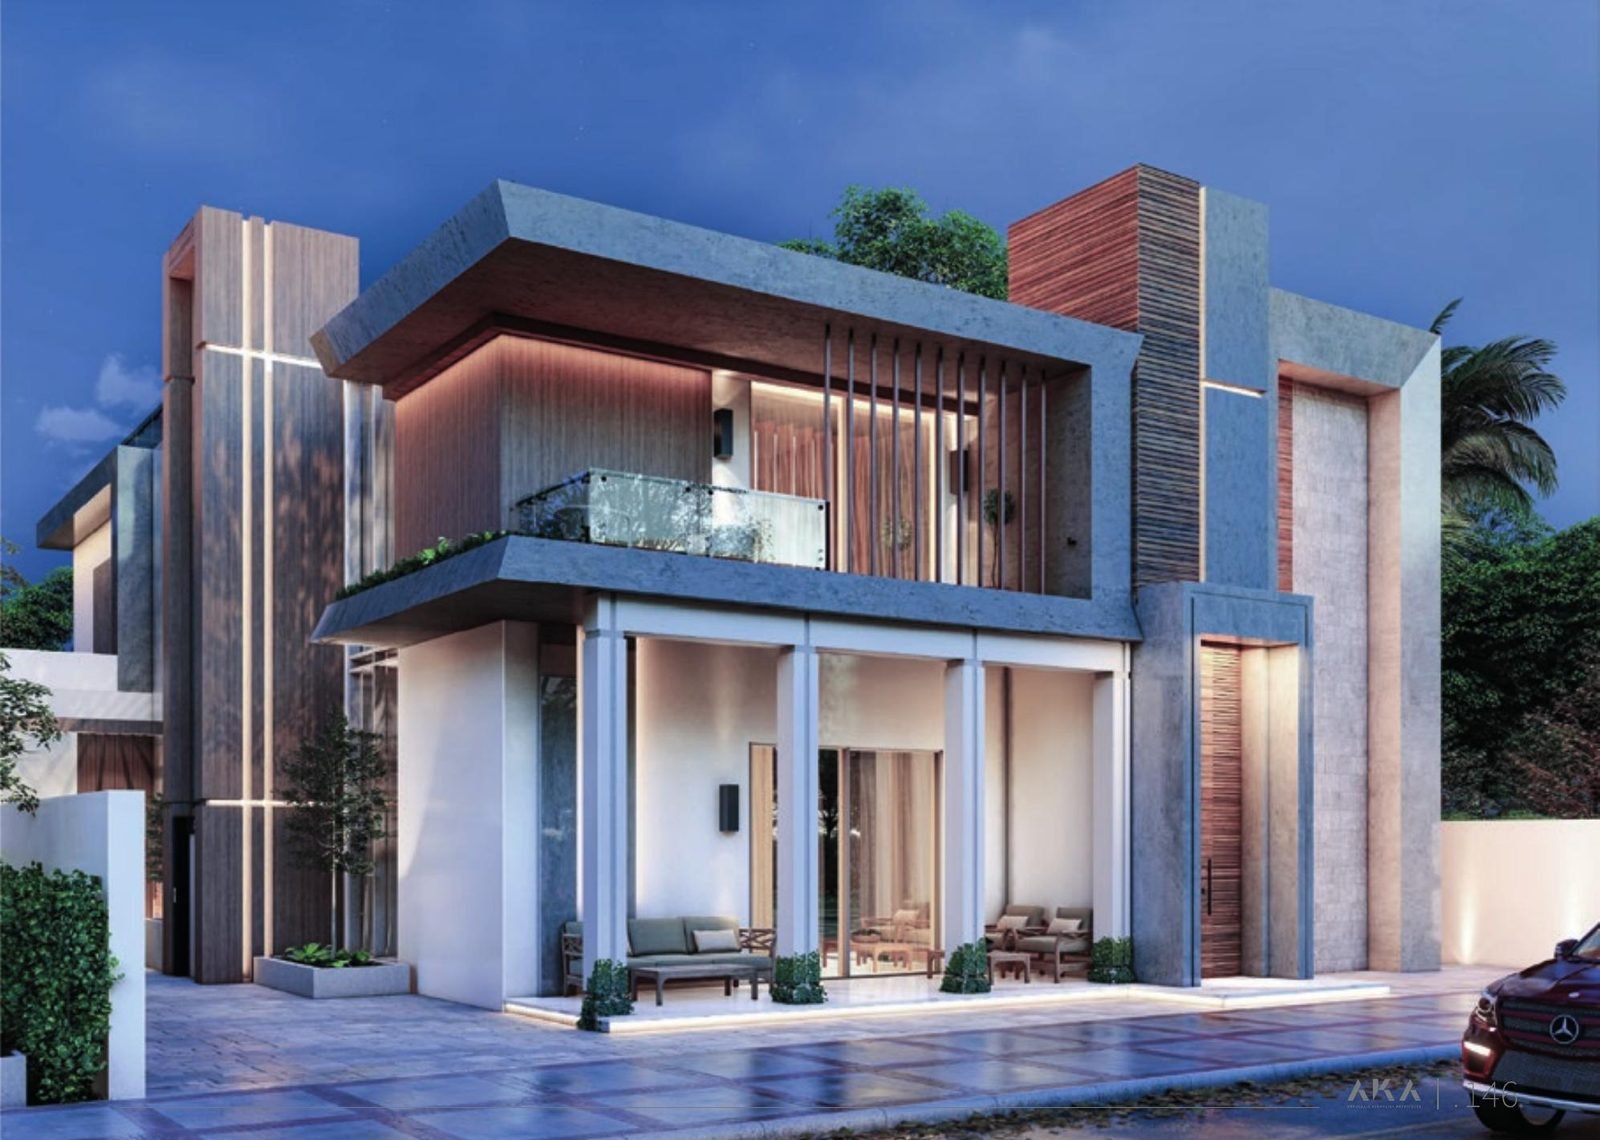
The Verandah House
Overview
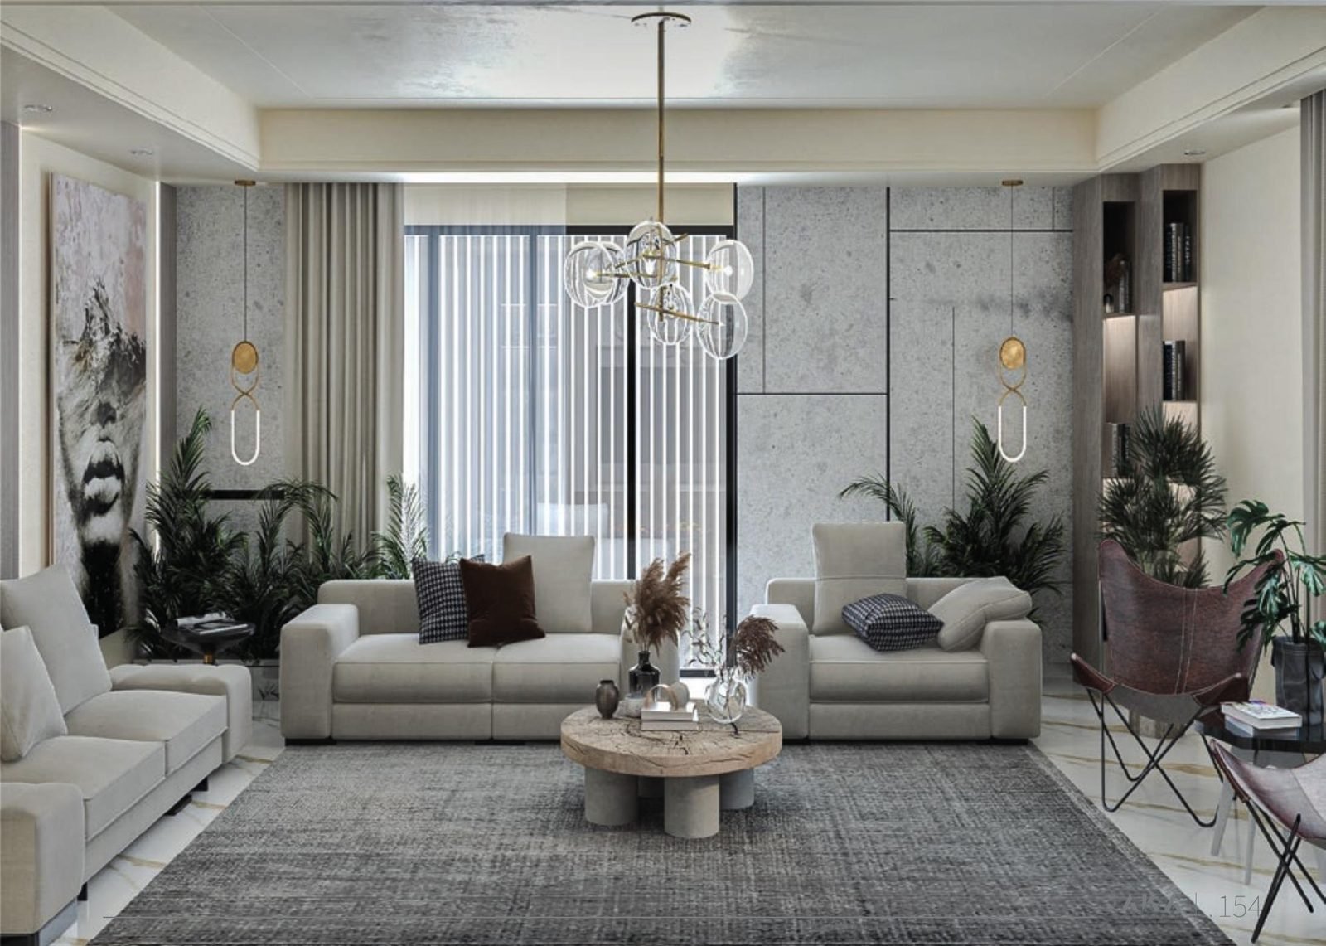
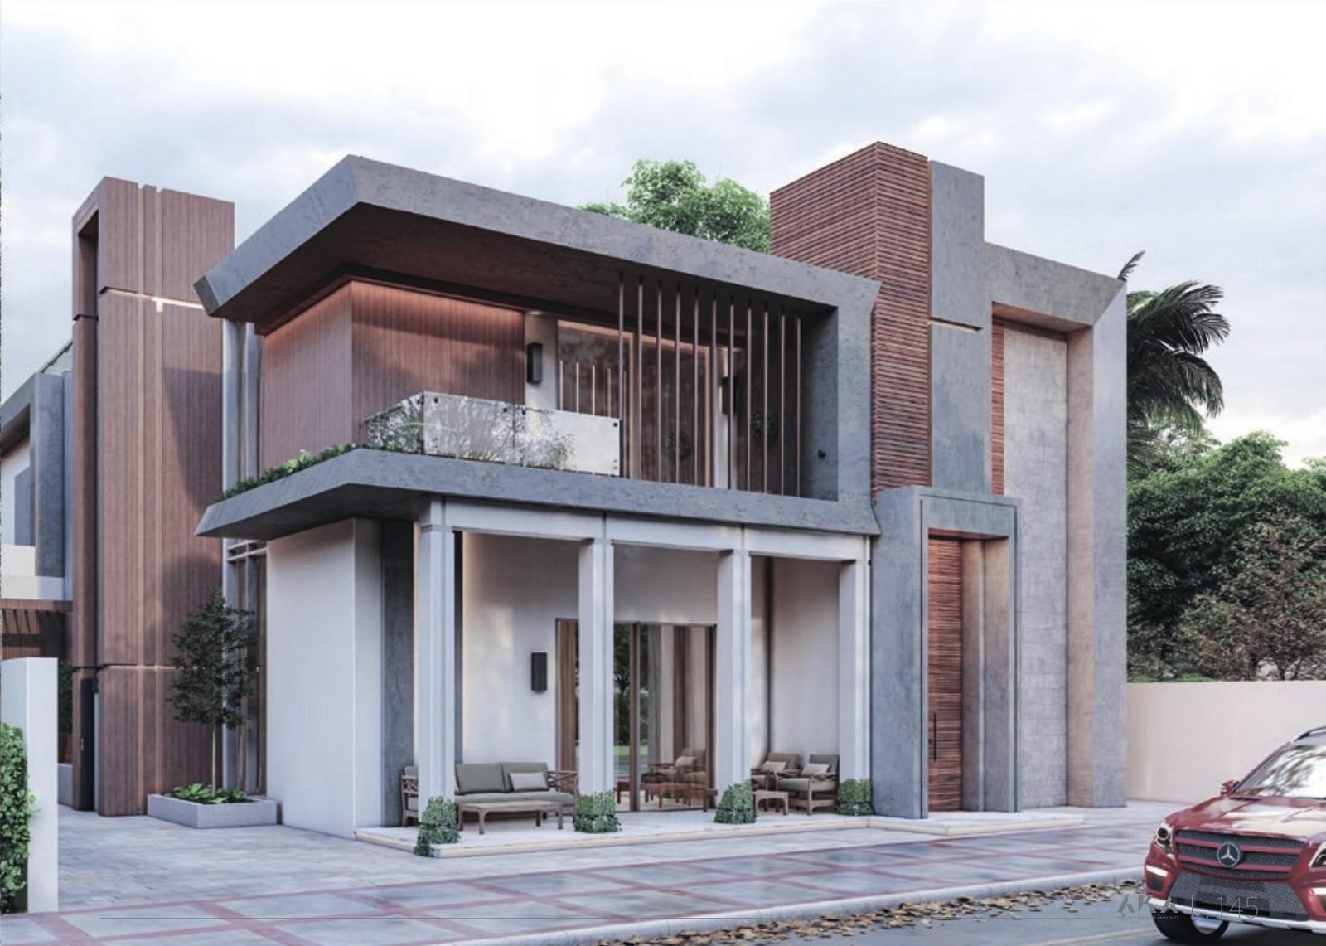
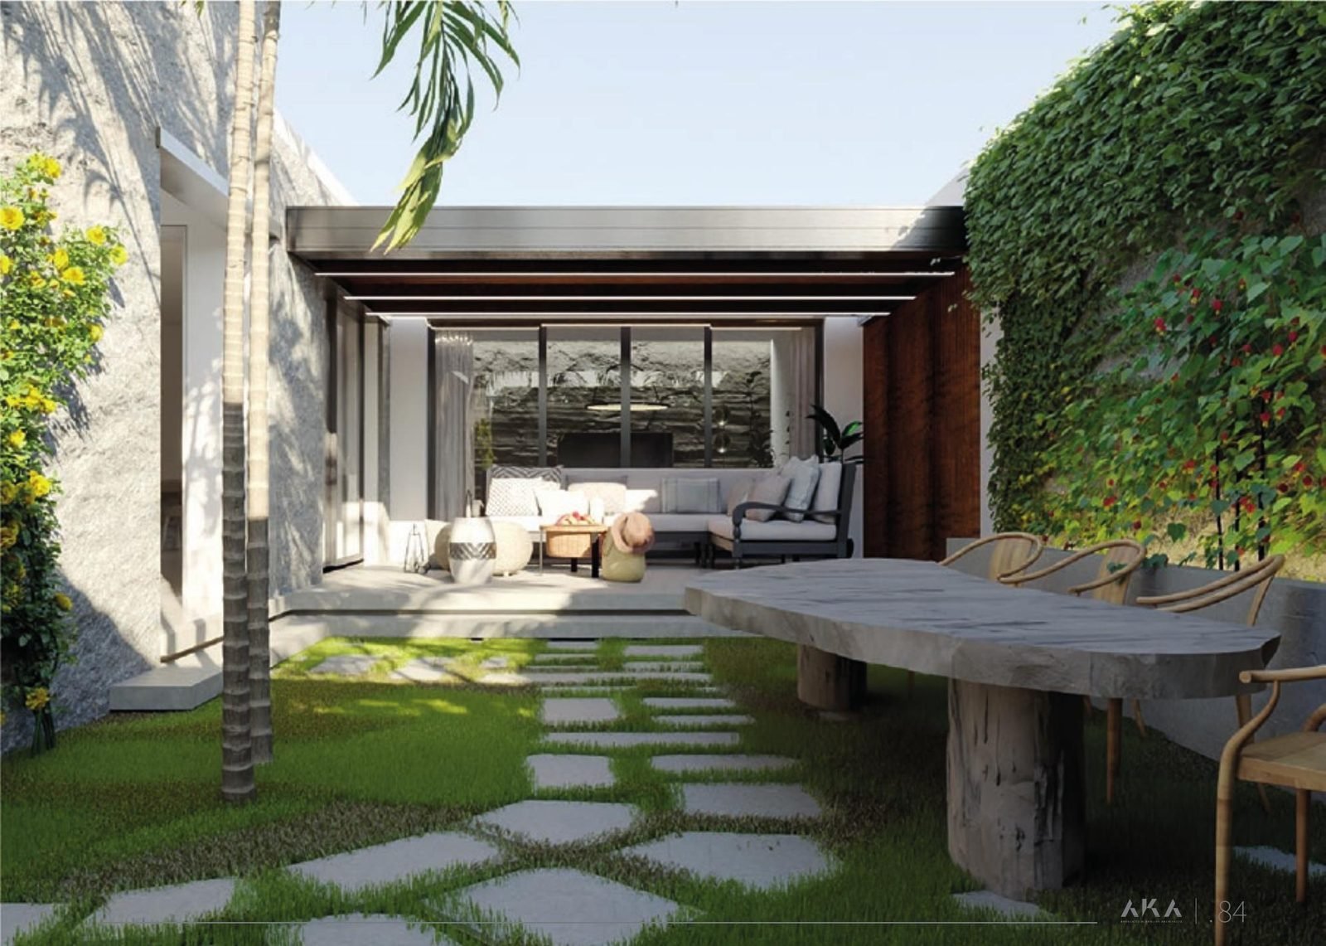
A private residence in Unaizah fronted by a shaded, semi-outdoor verandah at ground level, extending a family seating area that links the interior to the surrounding garden without losing privacy.
Concept
The shaded verandah is the generative element of the entire design, extending from the front façade to become a daily living space rather than a purely decorative feature.
Design Approach
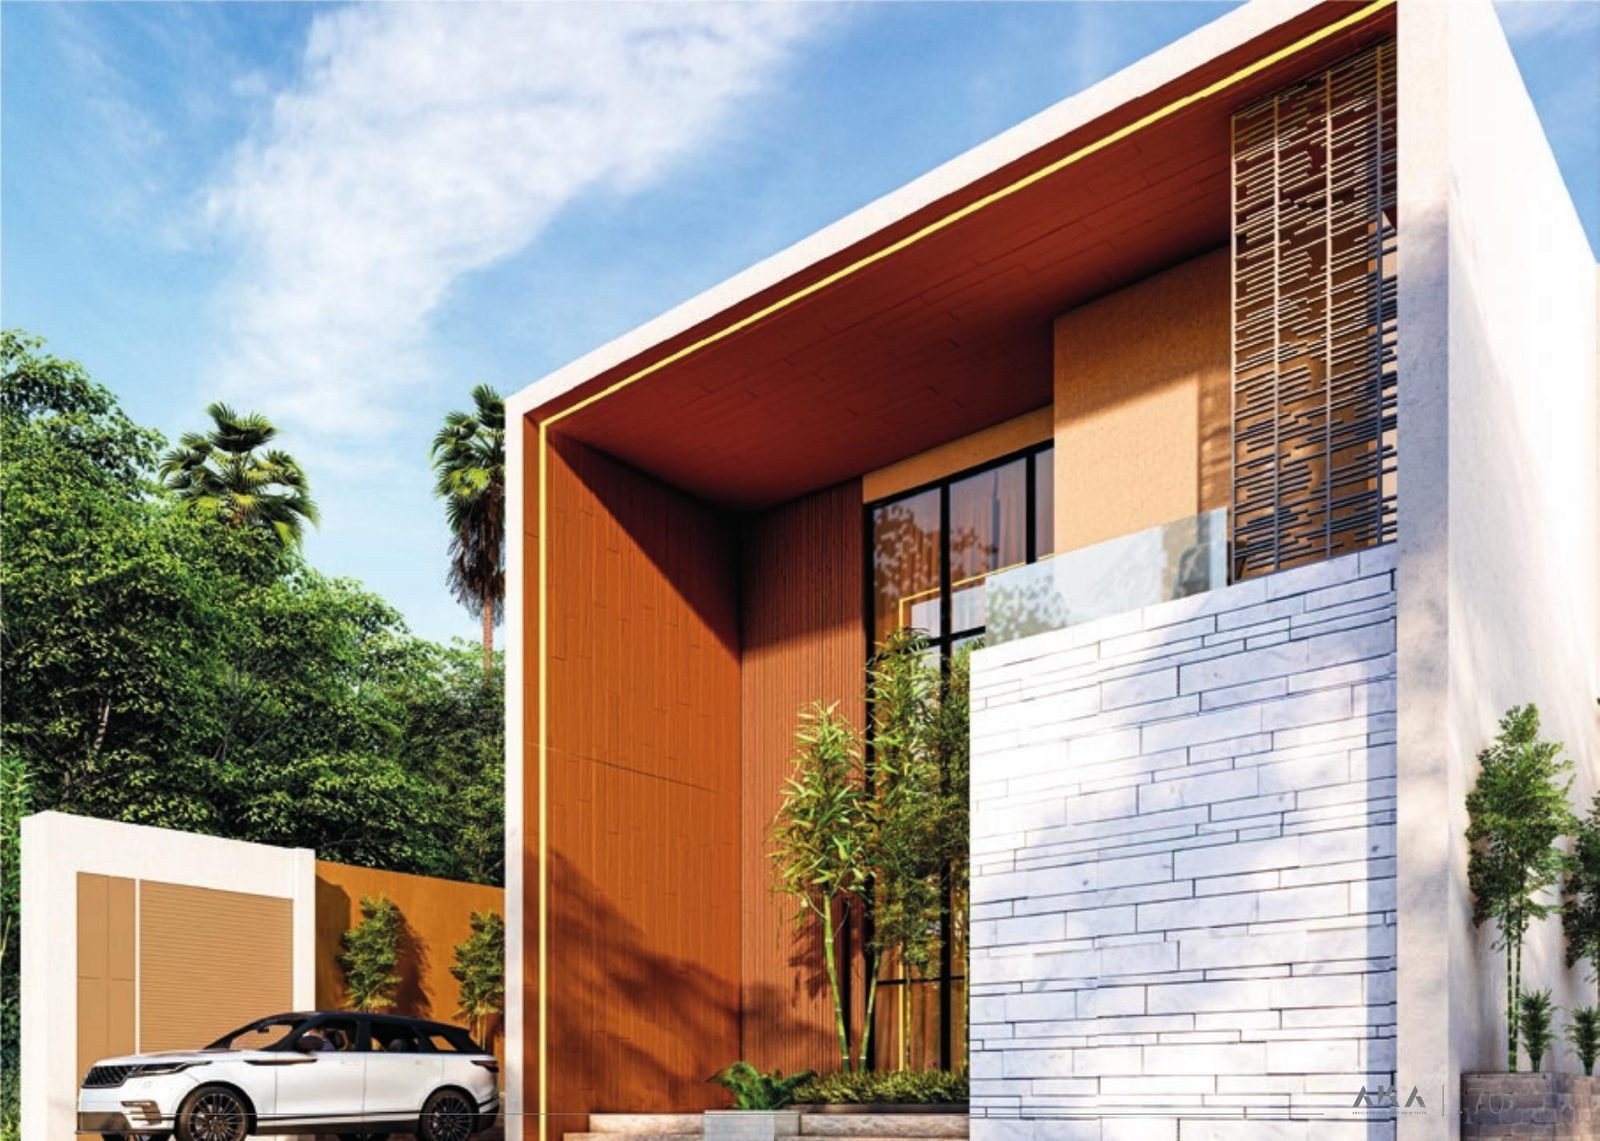
A graduated material palette moves from warm timber to smooth stone across the façade, with concealed architectural lighting keeping the verandah and façade alive after sunset.
LocationUnaizah, Al-Qassim Region
Year2022
CategoryResidential
ClientPrivate Client
StatusCompleted